
Open House Sun, Sep 20th 11:00 AM - 06:00 PM - New Construction
Address
14011 Ne 109th Way # Lot 82, Vancouver, WA
Price
$ 559,739
Property Attributes
- MLS#702877477
- TypeSingle Family
- Listing Status Active
- CountyCLARK
- CityVancouver
- Area62
- NeighborhoodHEARTWOOD
- Zip98682
- StyleStories2,Modern
- Year Built2026
- Price$ 559,739
- Bedrooms3
- Full Bathrooms2
- Half Bathrooms1
- Sqr Footage1670
Data Source:
Regional Multiple Listing Service (RMLSOR)
Property Description
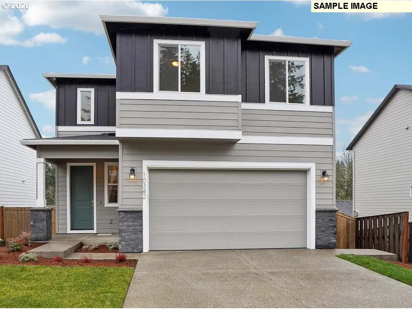
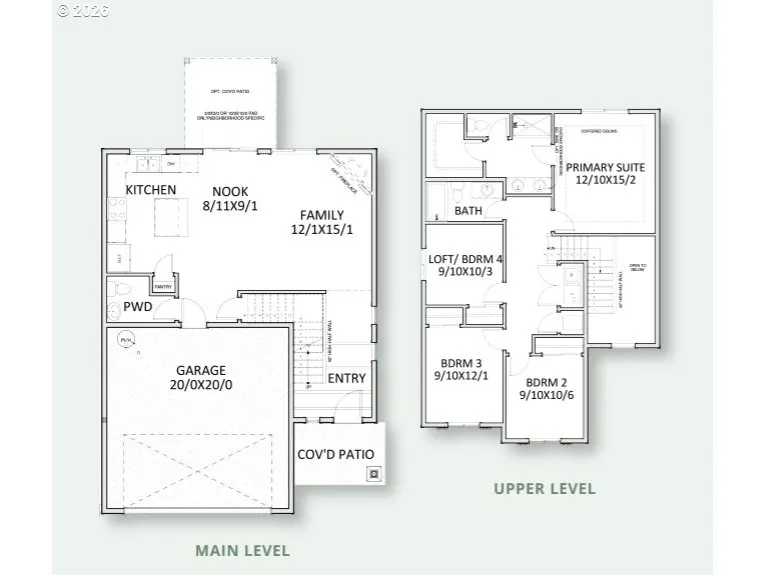
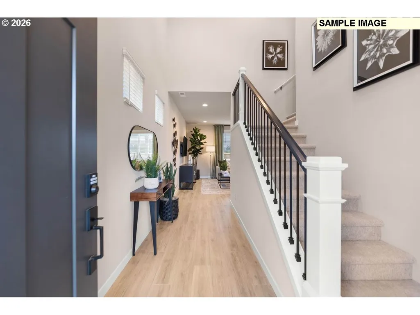
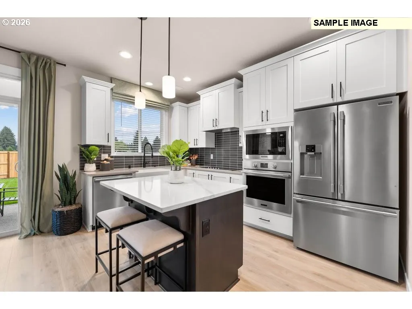
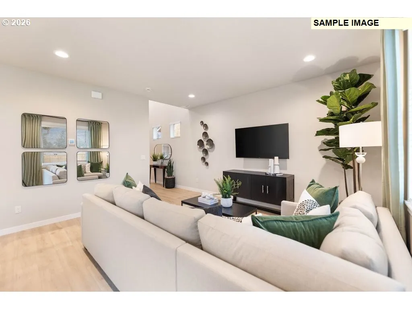
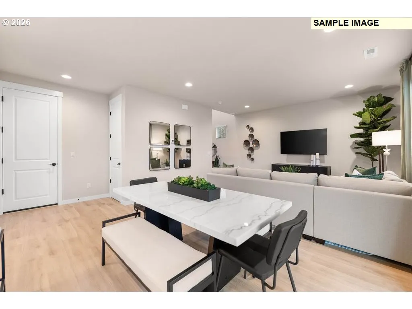
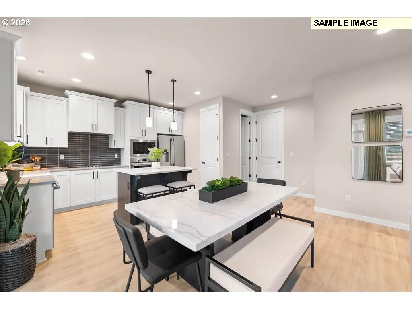
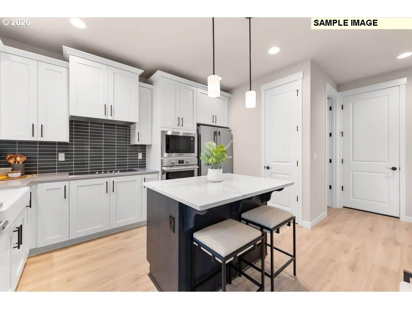
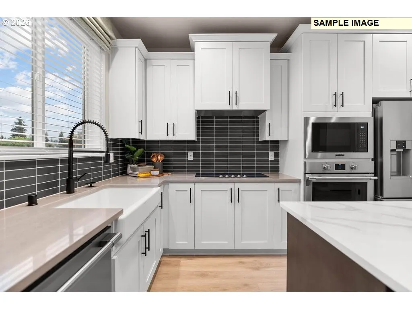
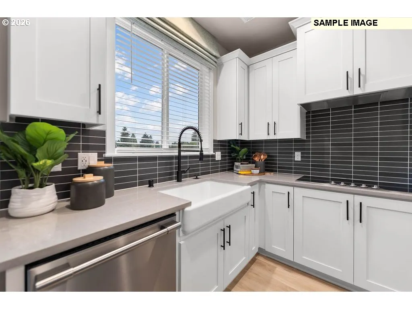
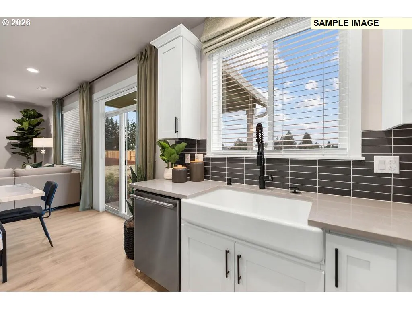
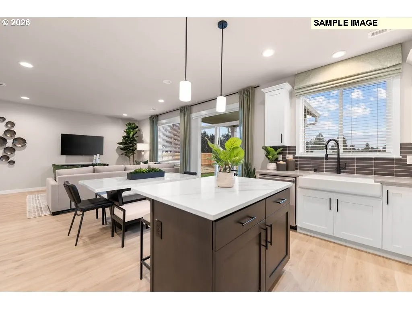
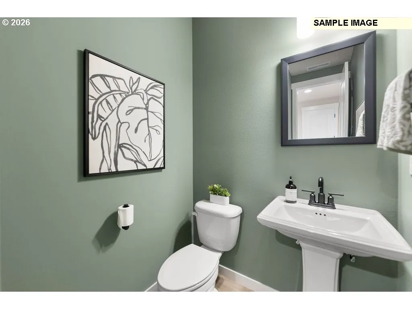
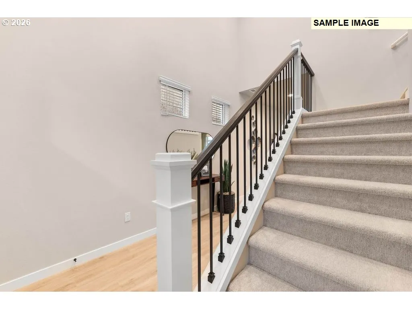
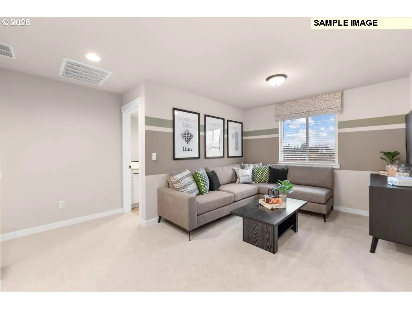
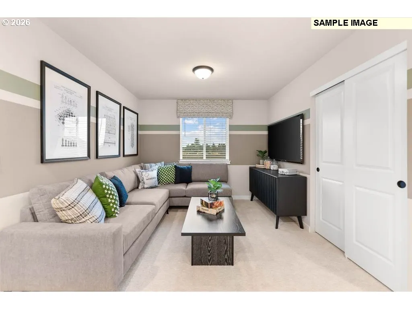
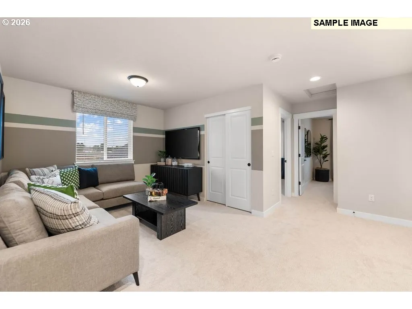
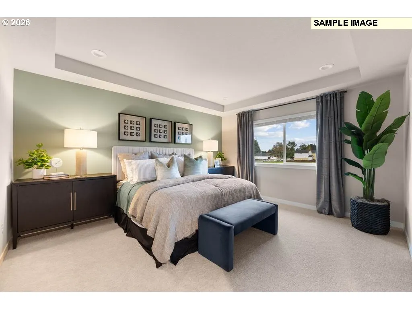
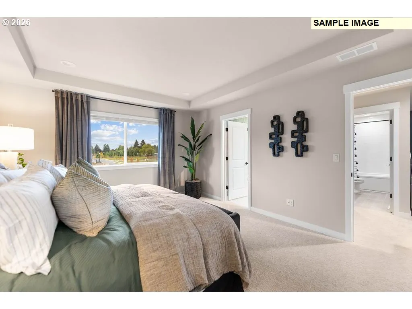
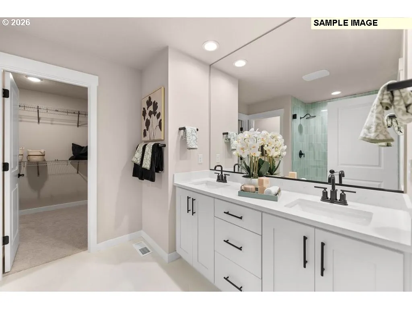
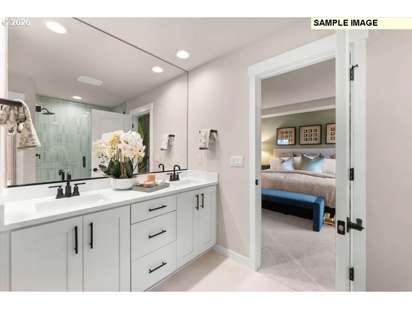
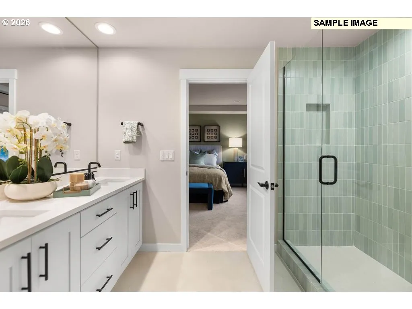
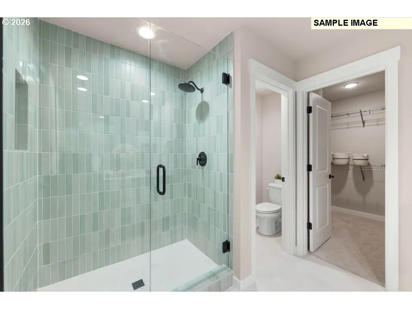
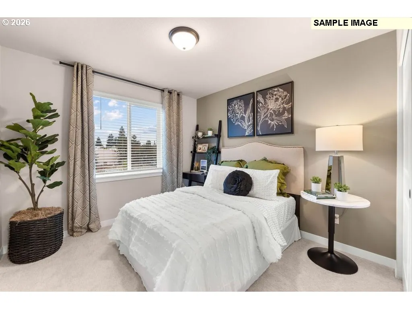
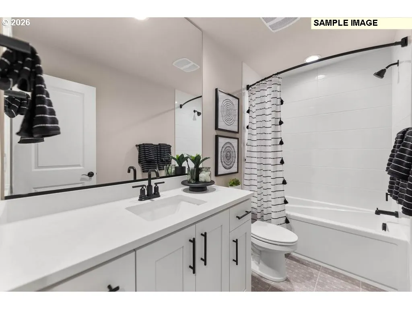
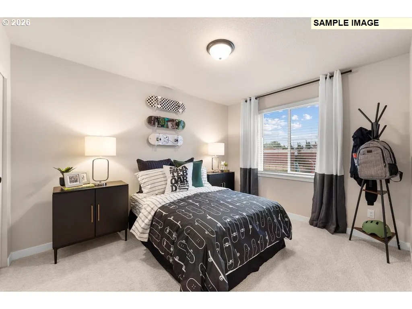
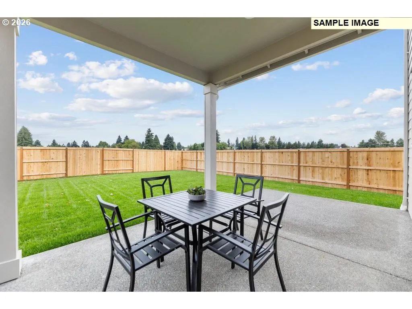
Welcome to Heartwood and the 1670 plan, with an estimated completion date into Feb 2027. A grand two-story entry and impressive openness await you in this gorgeous 1,670 square foot home! The family room connects to the dining nook and kitchen, creating a spacious and inviting space, while the high quality, 3cm quartz countertops and full tile back splash offer a touch of luxury for every lifestyle. Gas range and generous pantry round out the kitchen. The loft upstairs gives versatility to the three bedrooms. Enjoy the master suite, complete with a walk-in closet and bathroom with dual sinks and walk in shower. Enjoy hassle-free living with front yard landscaping and maintenance included, plus a fully fenced backyard! Pics are of a similar home. Still time to personalize upgrades and finishes. Community HOA provides hassle-free living by covering front yard landscaping. Built by a highly respected builder with over 40 years of experience in the PNW, each home exemplifies quality craftsmanship and modern design. *sample photos used - finishes and features may vary. Other homes available as well.
| Elementary School | Middle School | High School |
|---|---|---|
| Maple Grove Elementary School | Laurin Middle School | Prairie High School |
| Price History | |
|---|---|
| 7/12/2026 | Listed $559,739 |
General Features
| Sewer | PublicSewer |
|---|---|
| Heating | ENERGYSTARQualifiedEquipment,ForcedAir95Plus,HeatPump |
| Cooling | HeatPump |
| Roof | Composition |
| Appliances | Dishwasher,Disposal,ENERGYSTARQualifiedAppliances,FreeStandingRange,GasAppliances,Island,Pantry,PlumbedForIceMaker,Quartz,SolidSurfaceCountertop,StainlessSteelAppliance |
| HOA Fee | 79.0 |
| Garage Spaces | 2.0 |
| Architectural Style | Stories2,Modern |
| Year Built | 2026 |
| Stories Count | 2 |
| Unit Number | Lot 82 |
| Property Subtype | SingleFamilyResidence |
| Warranty | BuilderWarranty |
| Parcel Number | New Construction |
| Accessibility | GarageonMain,WalkinShower |
| Assoc Fee Paid Per | Monthly |
| County | Clark |
| Property Type | Residential |
| Association Amenities | Commons,FrontYardLandscaping,Management |
| HOA | Yes |
| Subdivision Name | HEARTWOOD |
| Full Baths | 2 |
| Status | Active |
| Directions | NE 109th St and NE 137th Ave |
| High School | Prairie |
| City | Vancouver |
| Disclosures | Disclosure |
| MLS Area | _62 |
| Listing Terms | Cash,Conventional,FHA,VALoan |
| Elementary School | Maple Grove |
| Middle/Junior High School | Laurin |
| Property Condition | UnderConstruction |
| Virtual Tour | https://my.matterport.com/show/?m=is5uwxt9nzn |
| Standard Status | Active |
| Accessory Dwelling Unit Y/N | No |
| Legal Description | HEARTWOOD PH 2 LOT 82 312394 |
| SeniorCommunityYn | False |
| ADU | False |
Interior Features
| Interior Amenities | GarageDoorOpener,HighCeilings,LaminateFlooring,Laundry,Quartz,VinylFloor,WalltoWallCarpet |
|---|---|
| Basement | CrawlSpace |
| Total Fireplaces | 1 |
| Fireplace Features | Gas |
| Hot Water | Electricity |
| Window Features | TriplePaneWindows,VinylFrames |
| Total Bathrooms | 2.1 |
| FuelDescription | Electricity,Gas |
| Total Bedrooms | 3 |
| Total Baths | 3 |
| 1/2 Baths | 1 |
Exterior Features
| Exterior Amenities | CoveredPatio,Fenced,Porch,Sprinkler,Yard |
|---|---|
| Parking Features | Driveway |
| Lot Features | Level |
| Water Source | PublicWater |
| Total Parking | 2.0 |
| Garage Type | Attached |
| Exterior Description | CementSiding,LapSiding |
| Foundation Details | ConcretePerimeter,PillarPostPier |
| Building Area Total | 1670.0 |
| Road Surface Type | Paved |
Amenities
- Foreclosure
- Views
- Short Sale
- New Construction
- Adult 55+
- Lease To Own
- No HOA Fees
- Furnished
- Primary On Main
- Air Conditioning
- Seller Finance
- Green
- Fixer Upper
- Horse
- Golf
- Fireplace
- Deck
- Garage
- Basement
- Pool
Property vs Single Family Average in 98682
Price
Year Built
Visits
In The Neighborhood
Open House
Vancouver
$ 646,710
- Type
- Single Family
- Size
- 2,336 SqFt
- Rooms
- 3 Beds + 3 Baths
 SEKISUI HOUSE PNW, INC.
Reduced
Vancouver
$ 596,100
- Type
- Single Family
- Size
- 2,306 SqFt
- Rooms
- 4 Beds + 2.5 Baths
Lennar Sales Corp
Open House
Vancouver
$ 599,960
- Type
- Single Family
- Size
- 1,890 SqFt
- Rooms
- 3 Beds + 2.5 Baths
SEKISUI HOUSE PNW, INC.
Open House
Vancouver
$ 672,891
- Type
- Single Family
- Size
- 2,336 SqFt
- Rooms
- 3 Beds + 2.5 Baths
SEKISUI HOUSE PNW, INC.
Open House
Vancouver
$ 539,960
- Type
- Single Family
- Size
- 1,649 SqFt
- Rooms
- 3 Beds + 2.5 Baths
SEKISUI HOUSE PNW, INC.
Open House
Vancouver
$ 599,960
- Type
- Single Family
- Size
- 1,987 SqFt
- Rooms
- 3 Beds + 2.5 Baths
SEKISUI HOUSE PNW, INC.
Open House
Vancouver
$ 591,760
- Type
- Single Family
- Size
- 1,656 SqFt
- Rooms
- 3 Beds + 2 Baths
SEKISUI HOUSE PNW, INC.
Reduced
Vancouver
$ 524,350
- Type
- Single Family
- Size
- 1,876 SqFt
- Rooms
- 4 Beds + 2.5 Baths
Lennar Sales Corp
Open House
Vancouver
$ 665,779
- Type
- Single Family
- Size
- 2,260 SqFt
- Rooms
- 4 Beds + 3 Baths
SEKISUI HOUSE PNW, INC.
Open House
Vancouver
$ 708,082
- Type
- Single Family
- Size
- 2,676 SqFt
- Rooms
- 4 Beds + 3 Baths
SEKISUI HOUSE PNW, INC.
Reduced
Vancouver
$ 644,900
- Type
- Single Family
- Size
- 2,610 SqFt
- Rooms
- 5 Beds + 3 Baths
Lennar Sales Corp
Open House
Vancouver
$ 624,960
- Type
- Single Family
- Size
- 2,299 SqFt
- Rooms
- 4 Beds + 2.5 Baths
SEKISUI HOUSE PNW, INC.
