
Open House Sun, Sep 20th 12:00 PM - 04:00 PM - New Construction - Primary on Main
Address
4217 Ne 188th Cir, Vancouver, WA
Price
$ 603,400
Property Attributes
- MLS#529042363
- TypeSingle Family
- Listing Status Active
- CountyCLARK
- CityVancouver
- Area52
- NeighborhoodRAMBLE CREEK
- Zip98686
- StyleStories1,Farmhouse
- Year Built2026
- Taxes$ 471
- Price$ 603,400
- Bedrooms3
- Full Bathrooms2
- Half Bathrooms0
- Sqr Footage1810
- Lot Size0.14 Acres
Data Source:
Regional Multiple Listing Service (RMLSOR)
Property Description
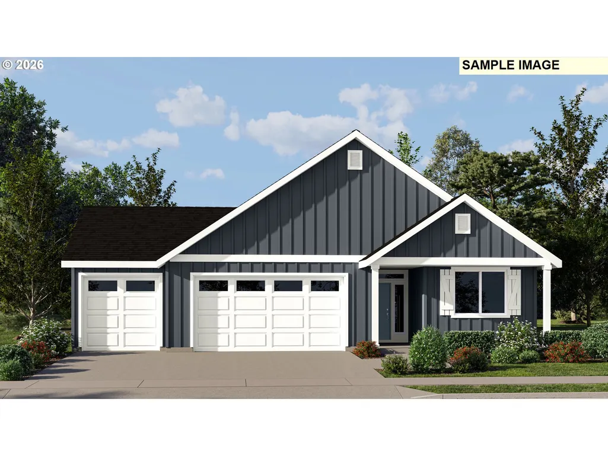
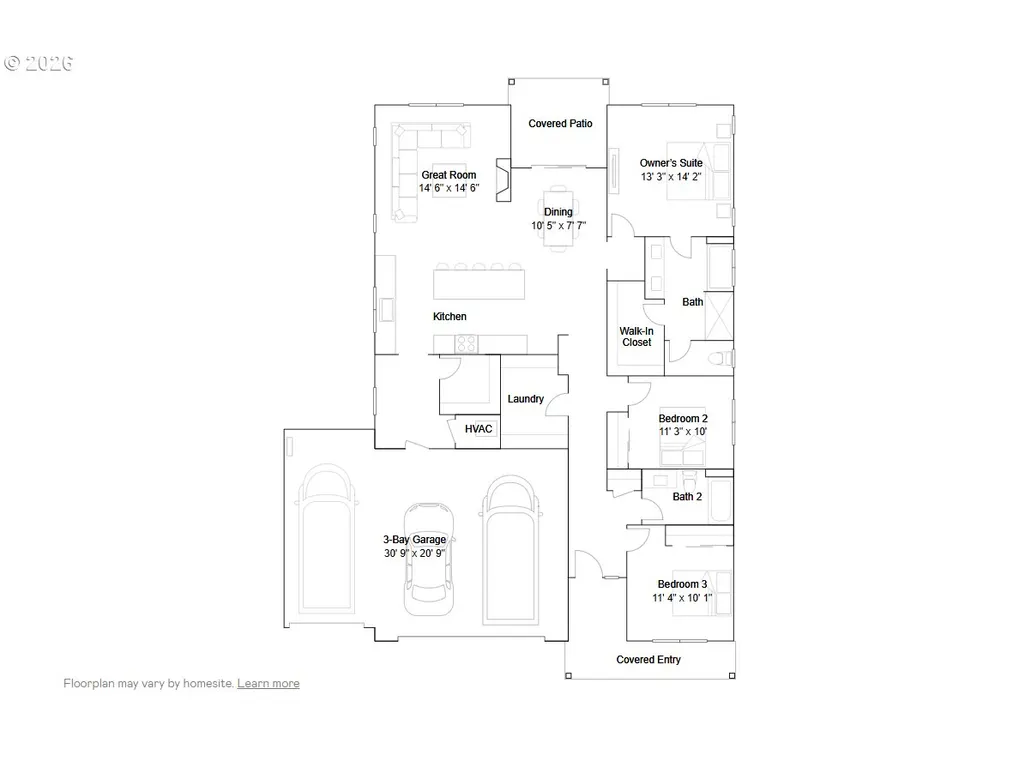
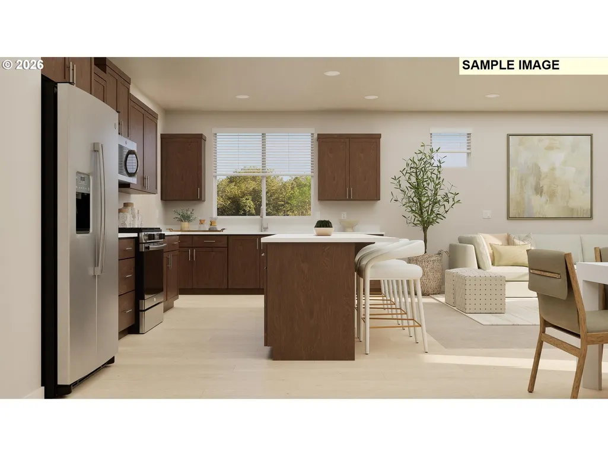
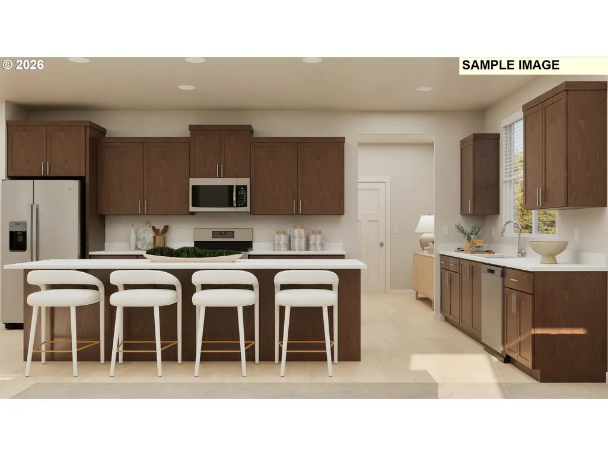
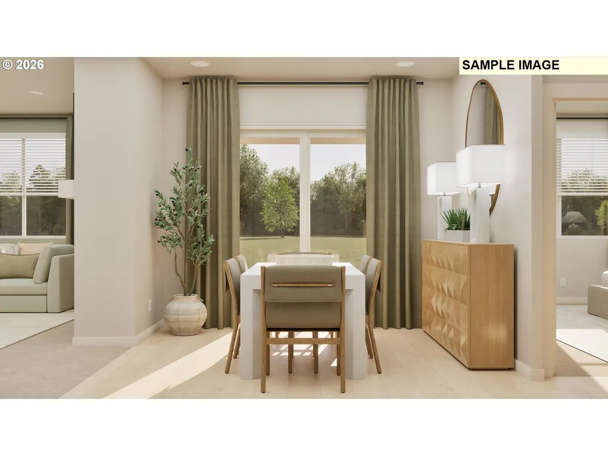
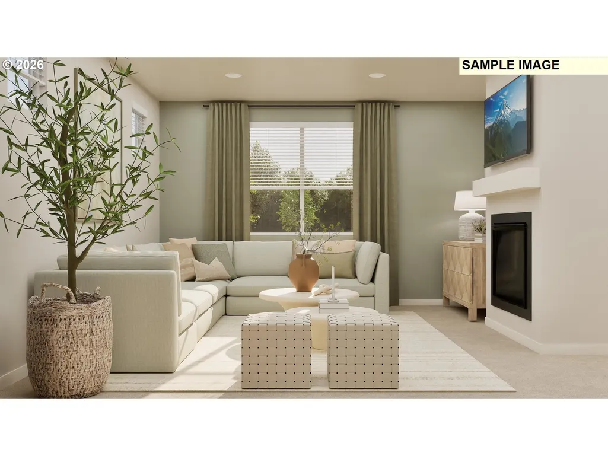
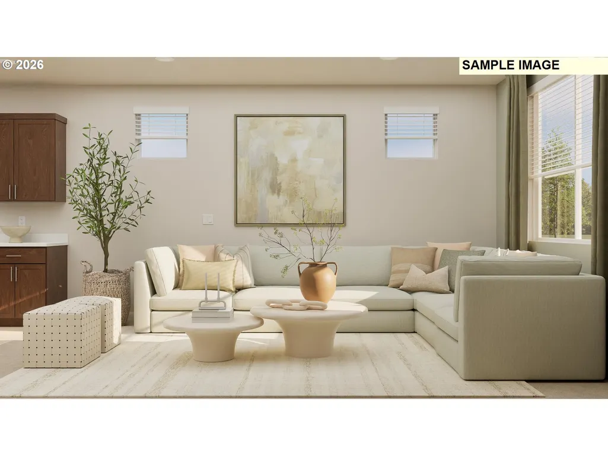
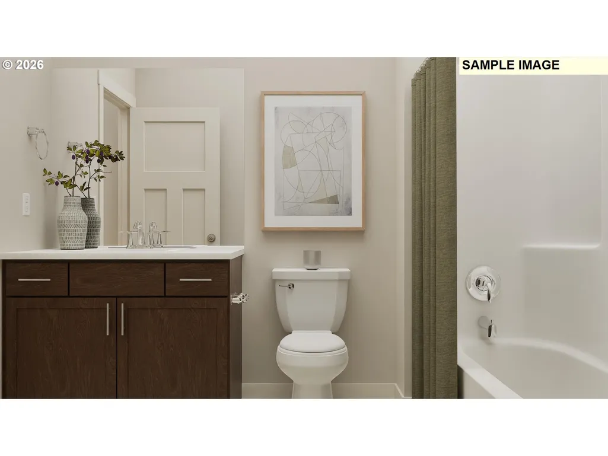
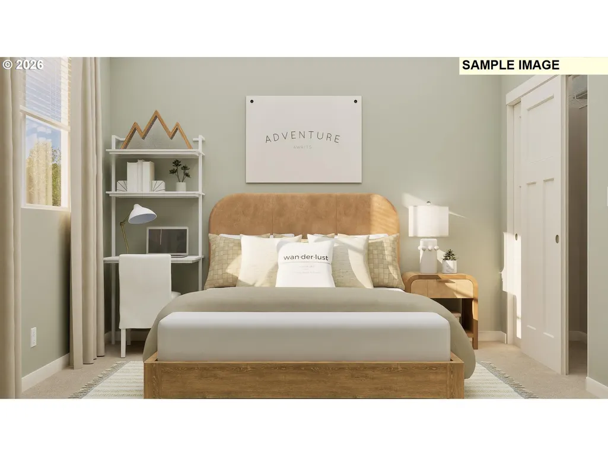
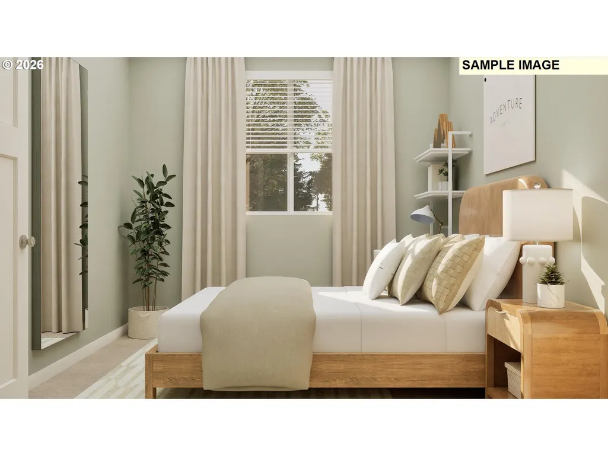
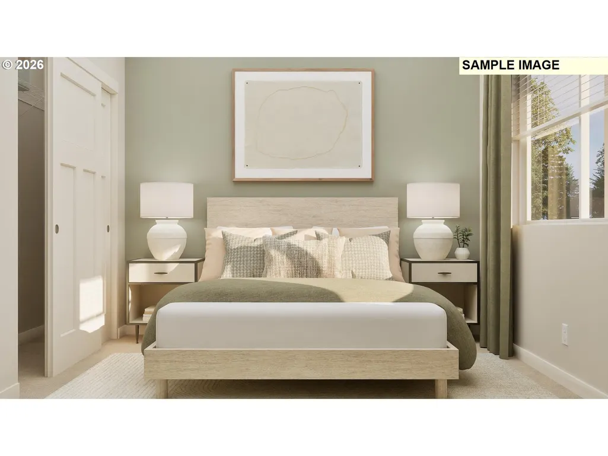
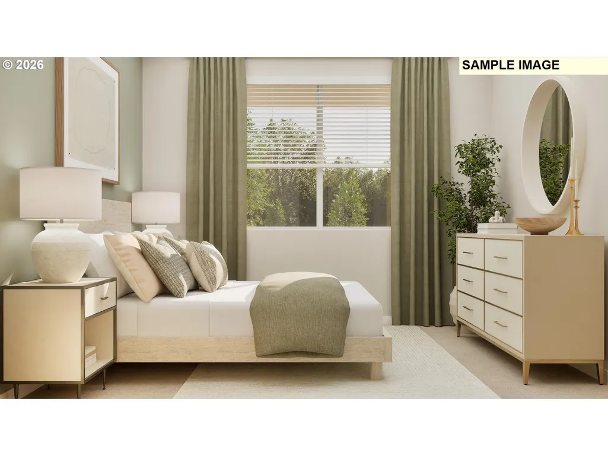
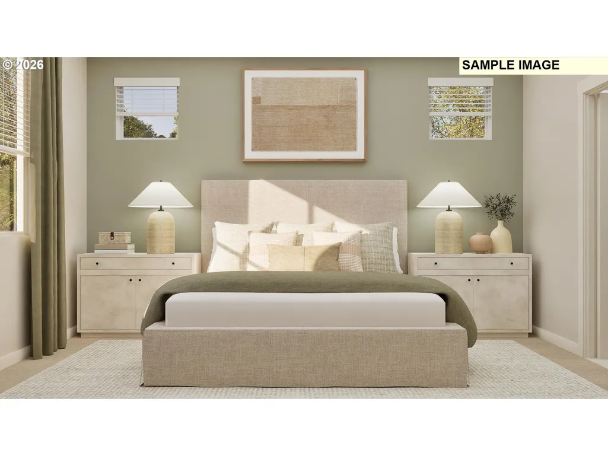
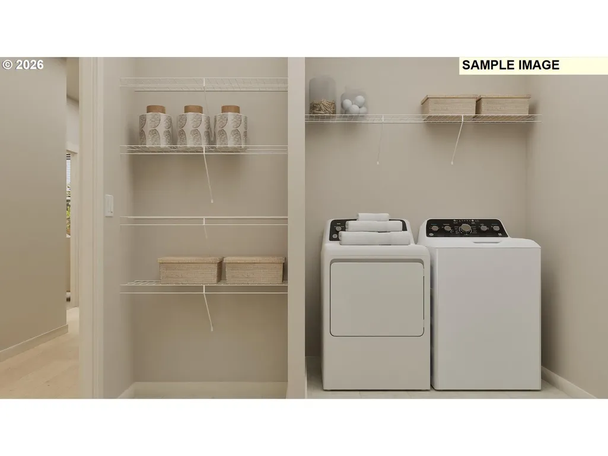
*Below-market rate incentives available through preferred lender! * Move-In-Ready * New Construction * Popular Single Level * 3-Car Garage* Welcome Home to Ramble Creek, a brand-new, peaceful, community in a beautiful wooded setting surrounded by tall trees with parks, three playgrounds, a dog park & a creek, all within easy access to I-5, I-205 & the WSU Campus! This Marigold single-story new construction home blends modern style with low-maintenance living in a thoughtfully designed layout. Two secondary bedrooms & a full bathroom sit at the front, ideal for guests, a home office or flexible living. The foyer opens into an inviting open-concept kitchen, dining, & great room—perfect for everyday living & entertaining. The kitchen features a large island with quartz countertops, shaker-style cabinets, stainless steel refrigerator & dishwasher, gas range, microhood & ample storage in the pantry. LVP flooring in the kitchen & entry adds durability, while a fireplace enhances the great room’s comfort. Sliding doors lead to your covered patio & spacious backyard, extending outdoor living year-round. Privately located at the rear, the owner’s suite offers a walk-in-closet & an ensuite bath with a separate tub & shower & LVT flooring. Additional highlights include a large laundry room with extra storage, quality finishes throughout, & irrigation for easy maintenance. *HOME INCLUDES* washer, dryer, refrigerator, air conditioning, blinds on most windows, low maintenance landscaping with sprinklers in the front & back yards, and each are solar ready, electric car ready & fiber internet ready. Renderings & sample photos are artist conceptions and/or of a similar home & for illustrative purposes only. Prices, dimensions finishes & features may vary & are subject to change. Taxes not yet assessed. Marigold floorplan at Homesite 395. *Move-In-Ready* *For Open House, register at the Welcome Home Center at 4103 NE 188th Circle & then be personally escorted to the home!*
| Elementary School | Middle School | High School |
|---|---|---|
| Daybreak Elementary School | Daybreak Middle School | Prairie High School |
| Price History | |
|---|---|
| 6/25/2026 | Listed $599,900 |
General Features
| Sewer | PublicSewer |
|---|---|
| Heating | ForcedAir,HeatPump |
| Cooling | HeatPump |
| Roof | Composition |
| Appliances | Dishwasher,Disposal,FreeStandingGasRange,FreeStandingRange,FreeStandingRefrigerator,GasAppliances,Island,Microwave,Pantry,PlumbedForIceMaker,Quartz,SolidSurfaceCountertop,StainlessSteelAppliance |
| HOA Fee | 39.0 |
| Garage Spaces | 3.0 |
| Architectural Style | Stories1,Farmhouse |
| Year Built | 2026 |
| Stories Count | 1 |
| Property Subtype | SingleFamilyResidence |
| Tax Year | 2025 |
| Warranty | BuilderWarranty |
| Parcel Number | 986071362 |
| Accessibility | GarageonMain,MainFloorBedroomBath,MinimalSteps,OneLevel,UtilityRoomOnMain,WalkinShower |
| Assoc Fee Paid Per | Monthly |
| County | Clark |
| Property Type | Residential |
| Association Amenities | Commons,Management |
| HOA | Yes |
| Subdivision Name | RAMBLE CREEK |
| Full Baths | 2 |
| Status | Active |
| Directions | 17th and 50th follow detour signage or use WAZE app |
| High School | Prairie |
| City | Vancouver |
| Disclosures | Disclosure |
| MLS Area | _52 |
| Lot Size Square Feet | 6098.0 |
| Listing Terms | Cash,Conventional,FHA,VALoan |
| Elementary School | Daybreak |
| Tax Annual Amount | 471.63 |
| Middle/Junior High School | Daybreak |
| Property Condition | NewConstruction |
| Standard Status | Active |
| Accessory Dwelling Unit Y/N | No |
| Legal Description | RAMBLE CREEK PH 5 LOT 395 312370 FOR ASSESSOR USE ONLY RAMBLE CREEK |
| SeniorCommunityYn | False |
| ADU | False |
Interior Features
| Interior Amenities | GarageDoorOpener,HighCeilings,Laundry,LuxuryVinylPlank,LuxuryVinylTile,Quartz,SoakingTub,WasherDryer |
|---|---|
| Basement | CrawlSpace |
| Total Fireplaces | 1 |
| Fireplace Features | Gas |
| Hot Water | Electricity,Tank |
| Window Features | TriplePaneWindows,VinylFrames |
| Total Bathrooms | 2.0 |
| FuelDescription | Electricity |
| Total Bedrooms | 3 |
| Total Baths | 2 |
Exterior Features
| Exterior Amenities | CoveredPatio,Fenced,Patio,Porch,Sprinkler,Yard |
|---|---|
| Parking Features | Driveway,EVReady |
| Lot Features | Level |
| Water Source | PublicWater |
| Total Parking | 3.0 |
| Garage Type | Attached |
| Exterior Description | CementSiding |
| Foundation Details | ConcretePerimeter,PillarPostPier |
| Building Area Total | 1810.0 |
| Lot Size Acres | 0.14 |
| Road Surface Type | Paved |
Amenities
- Foreclosure
- Views
- Short Sale
- New Construction
- Adult 55+
- Lease To Own
- No HOA Fees
- Furnished
- Primary On Main
- Air Conditioning
- Seller Finance
- Green
- Fixer Upper
- Horse
- Golf
- Fireplace
- Deck
- Garage
- Basement
- Pool
Property vs Single Family Average in 98686
Price
Taxes
Year Built
Visits
In The Neighborhood
Open House
Vancouver
$ 589,960
- Type
- Single Family
- Size
- 2,038 SqFt
- Rooms
- 4 Beds + 2.5 Baths
 SEKISUI HOUSE PNW, INC.
Primary On Main
Vancouver
$ 694,260
- Type
- Single Family
- Size
- 2,096 SqFt
- Rooms
- 4 Beds + 3 Baths
SEKISUI HOUSE PNW, INC.
Open House
Vancouver
$ 720,000
- Type
- Single Family
- Size
- 2,557 SqFt
- Rooms
- 3 Beds + 2.5 Baths
Lennar Sales Corp
New Construction
Vancouver
$ 639,000
- Type
- Single Family
- Size
- 1,916 SqFt
- Rooms
- 3 Beds + 2 Baths
Lennar Sales Corp
Open House
Vancouver
$ 642,500
- Type
- Single Family
- Size
- 1,916 SqFt
- Rooms
- 3 Beds + 2 Baths
Lennar Sales Corp
Open House
Vancouver
$ 654,900
- Type
- Single Family
- Size
- 1,958 SqFt
- Rooms
- 4 Beds + 2 Baths
Lennar Sales Corp
New Construction
Vancouver
$ 645,900
- Type
- Single Family
- Size
- 1,958 SqFt
- Rooms
- 4 Beds + 2 Baths
Lennar Sales Corp
Open House
Vancouver
$ 539,960
- Type
- Single Family
- Size
- 1,609 SqFt
- Rooms
- 3 Beds + 2.5 Baths
SEKISUI HOUSE PNW, INC.
Open House
Vancouver
$ 556,735
- Type
- Single Family
- Size
- 1,670 SqFt
- Rooms
- 3 Beds + 2.5 Baths
SEKISUI HOUSE PNW, INC.
Primary On Main
Vancouver
$ 783,630
- Type
- Single Family
- Size
- 2,618 SqFt
- Rooms
- 4 Beds + 3.5 Baths
SEKISUI HOUSE PNW, INC.
New Construction
Vancouver
$ 525,000
- Type
- Single Family
- Size
- 1,950 SqFt
- Rooms
- 3 Beds + 2.5 Baths
Keller Williams Realty
Open House
Vancouver
$ 643,900
- Type
- Single Family
- Size
- 1,916 SqFt
- Rooms
- 3 Beds + 2 Baths
Lennar Sales Corp
