
Price Reduction - Primary on Main - Eco Friendly
Address
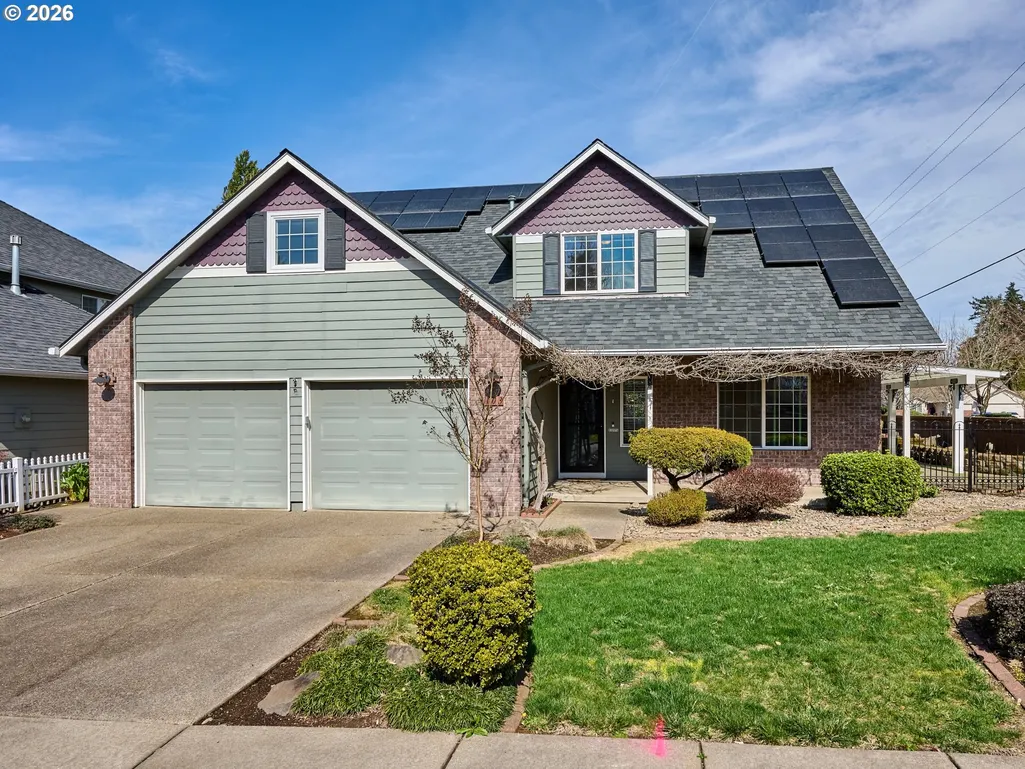
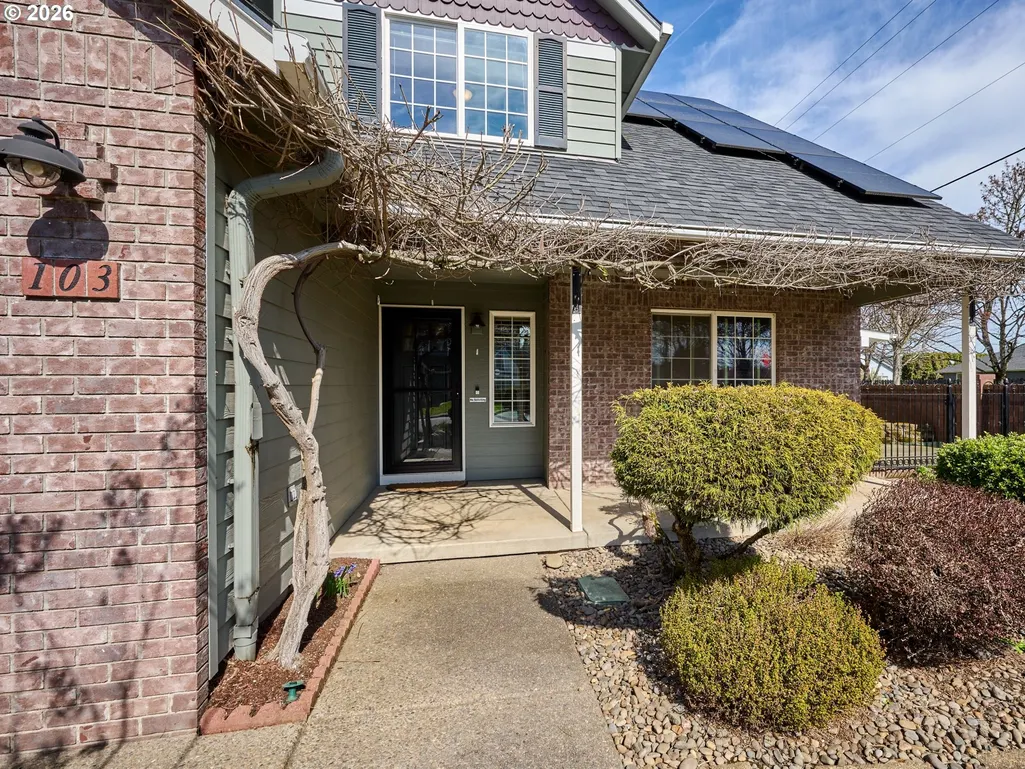
103 Cedar Bluff Cir, Keizer, OR
Price
$ 606,000
Property Attributes
- MLS#502747216
- TypeSingle Family
- Listing Status Active
- CountyMARION
- CityKeizer
- Area178
- Zip97303
- StyleStories2
- Year Built1996
- Taxes$ 5740
- Price$ 606,000
- Bedrooms4
- Full Bathrooms3
- Half Bathrooms0
- Sqr Footage3046
- Lot Size0.2 Acres
Data Source:
Regional Multiple Listing Service (RMLSOR)
Property Description
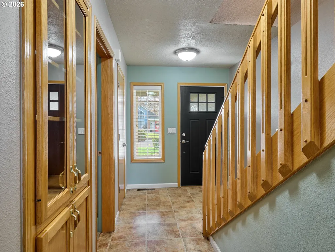
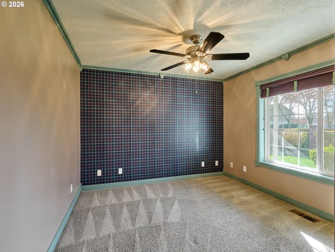
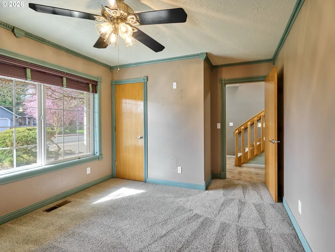
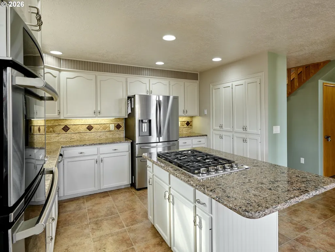
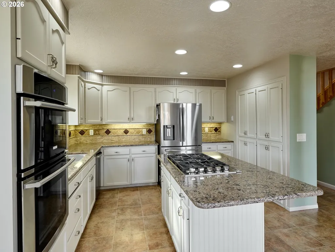
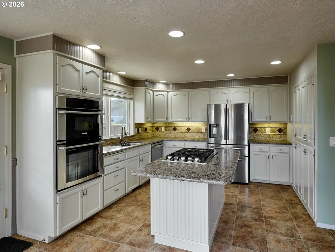
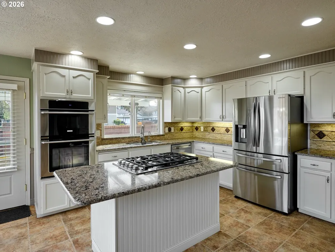
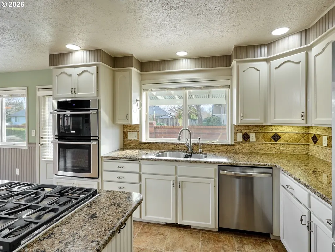
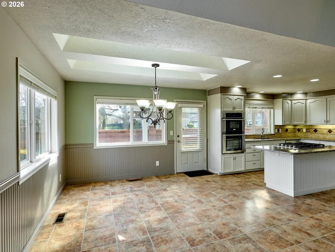
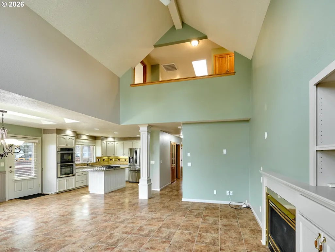
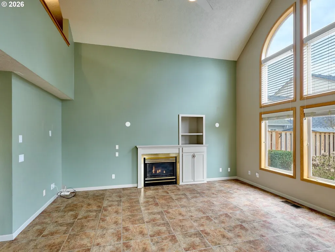
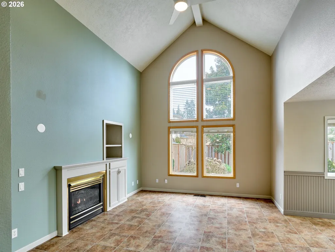
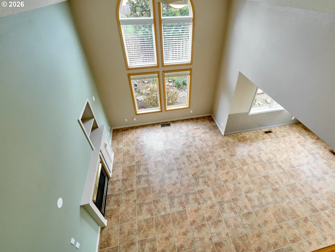
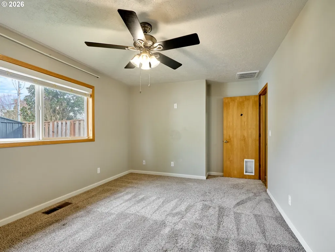
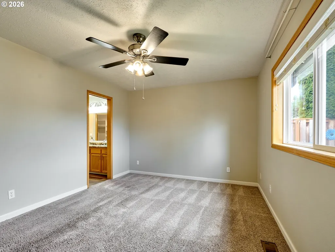
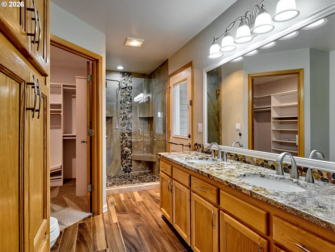
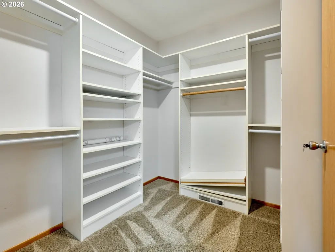
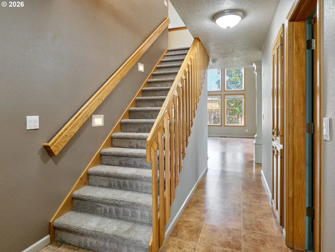
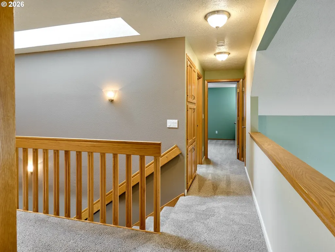
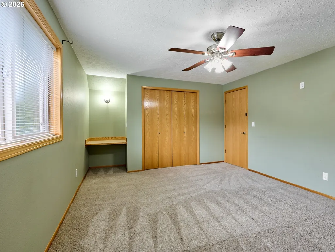
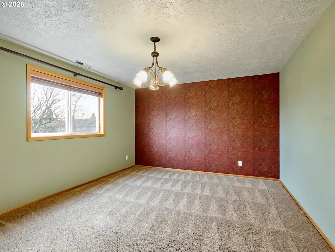
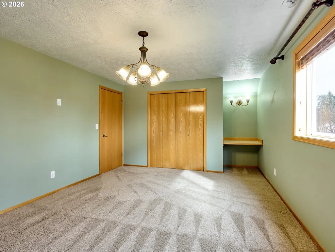
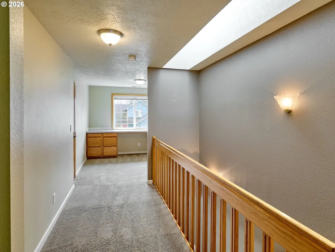
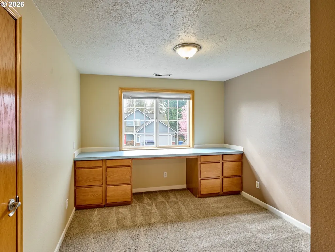
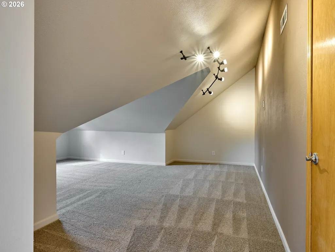
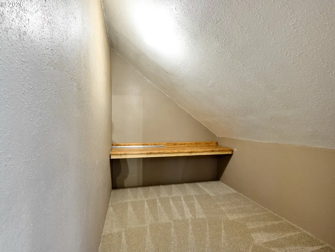
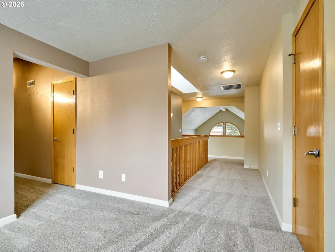
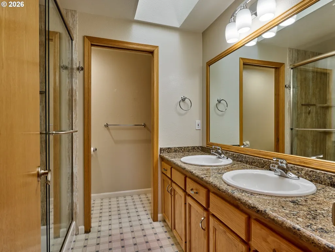
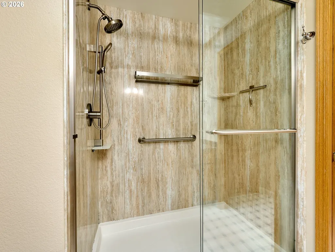
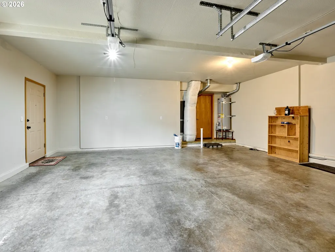
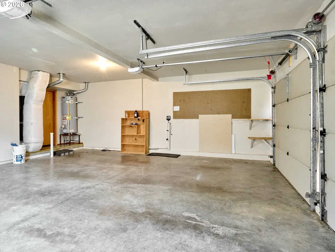
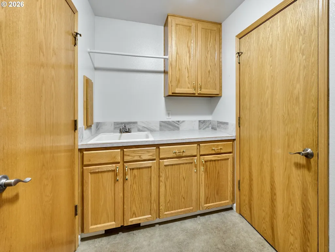
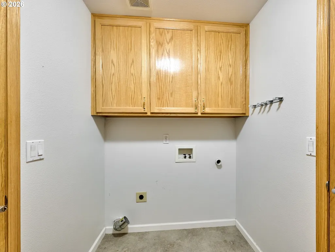
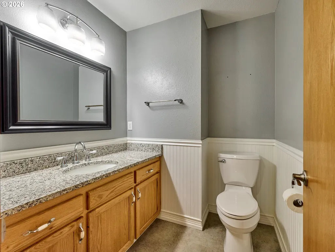
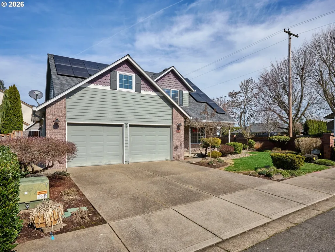
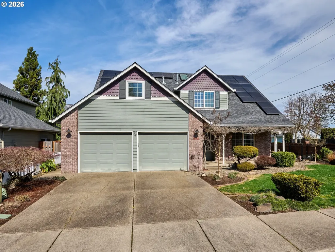
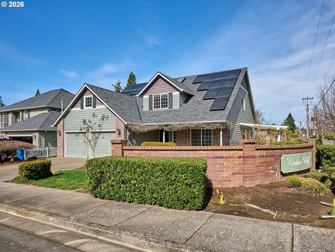
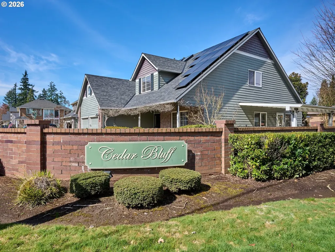
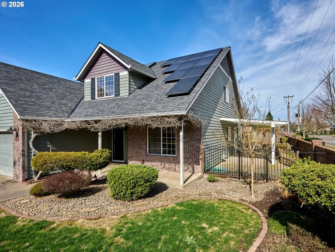
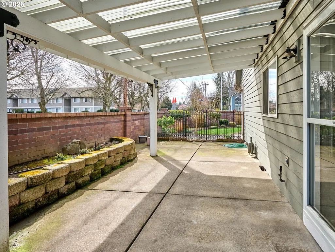
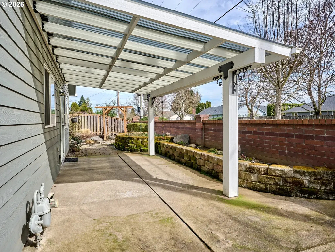
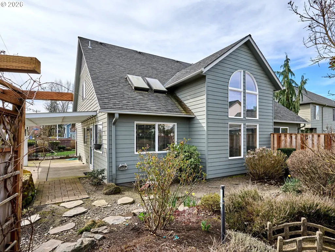
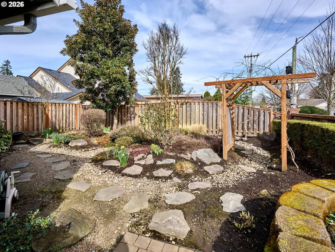
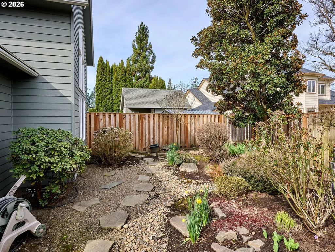
Immaculately maintained 4BD/2.5BA home in a desirable private community near schools and shopping! Features an open-concept kitchen and living area with vaulted ceilings and fireplace, plus a spacious office/rec room and finished attic for added versatility.Enjoy a beautifully landscaped backyard with sprinkler and drip systems, large shed, and outdoor bar—perfect for entertaining. Upgrades include solar panels and a 50-amp generator plug-in for added efficiency and convenience.
| Elementary School | Middle School | High School |
|---|---|---|
| Clear Lake Elementary School | Whiteaker Middle School | McNary High School |
| Price History | |
|---|---|
| 3/21/2026 | Listed $652,000 |
| 5/8/2026 | 2$640,000 |
| 7/4/2026 | 2$628,000 |
| 8/29/2026 | 2$616,000 |
| 9/9/2026 | 2$606,000 |
General Features
| Sewer | PublicSewer |
|---|---|
| Heating | ForcedAir |
| Cooling | CentralAir |
| Roof | Composition |
| Appliances | BuiltinRange,ConvectionOven,Disposal,DownDraft,FreeStandingRefrigerator,GasAppliances,Island,Microwave,StainlessSteelAppliance |
| Zoning | RSF |
| HOA Fee | 150.0 |
| Garage Spaces | 2.0 |
| Architectural Style | Stories2 |
| Security Features | Entry,SecurityLights |
| Year Built | 1996 |
| Stories Count | 2 |
| Property Subtype | SingleFamilyResidence |
| Tax Year | 2025 |
| Parcel Number | 544632 |
| Assoc Fee Paid Per | Annually |
| County | Marion |
| Property Type | Residential |
| HOA | Yes |
| Full Baths | 3 |
| Status | Active |
| Directions | Wheatland Rd |
| High School | McNary |
| City | Keizer |
| Disclosures | Disclosure |
| MLS Area | _178 |
| Lot Size Square Feet | 8712.0 |
| Listing Terms | Cash,Conventional,FHA,USDALoan,VALoan |
| Elementary School | Clear Lake |
| Tax Annual Amount | 5740.42 |
| Middle/Junior High School | Whiteaker |
| Property Condition | Resale |
| Standard Status | Active |
| Accessory Dwelling Unit Y/N | No |
| ViewDescription | Territorial |
| Legal Description | CEDAR BLUFF ESTATES LOT 19 |
| AttributionContact | 503-949-5309 |
| SeniorCommunityYn | False |
| ADU | False |
Interior Features
| Interior Amenities | CeilingFan,GarageDoorOpener,HighCeilings,LaminateFlooring,Sprinkler,VaultedCeiling,WalltoWallCarpet |
|---|---|
| Basement | CrawlSpace |
| Total Fireplaces | 1 |
| Fireplace Features | Gas |
| Hot Water | Gas |
| Window Features | DoublePaneWindows,VinylFrames |
| Total Bathrooms | 3.0 |
| FuelDescription | Gas,SolarSupplemental |
| Total Bedrooms | 4 |
| Total Baths | 3 |
Exterior Features
| Exterior Amenities | CoveredDeck,CoveredPatio,Fenced,Outbuilding,Sprinkler,StormDoor,ToolShed,Workshop |
|---|---|
| Parking Features | Driveway |
| Water Source | PublicWater |
| Total Parking | 2.0 |
| Garage Type | Attached |
| Exterior Description | CementSiding,LapSiding |
| Foundation Details | ConcretePerimeter |
| Building Area Total | 3046.0 |
| Lot Size Acres | 0.2 |
| Road Surface Type | Paved |
Amenities
- Foreclosure
- Views
- Short Sale
- New Construction
- Adult 55+
- Lease To Own
- No HOA Fees
- Furnished
- Primary On Main
- Air Conditioning
- Seller Finance
- Green
- Fixer Upper
- Horse
- Golf
- Fireplace
- Deck
- Garage
- Basement
- Pool
Property vs Single Family Average in 97303
Price
Taxes
Year Built
Visits
 All information provided is deemed reliable but is not guaranteed and should be independently verified. IDX information is provided exclusively for consumers' personal, non-commercial use, that it may not be used for any purpose other than to identify prospective properties consumers may be interested in purchasing, and that the data is deemed reliable but is not guaranteed accurate by RMLSTM.
The content relating to real estate for sale on this web site comes in part from the IDX program of the RMLSTM of Portland, Oregon. Real estate listings held by brokerage firms other than Dalton Wade, Inc. | Oregon Regional are marked with the RMLSTM logo, and detailed information about these properties includes the names of the listing brokers. Listing content is copyright © 2026 RMLSTM, Portland, Oregon.
This content last updated on September 15, 2026 8:09 PM UTC at 4 AM. Some properties which appear for sale on this web site may subsequently have sold or may no longer be available.
All information provided is deemed reliable but is not guaranteed and should be independently verified. IDX information is provided exclusively for consumers' personal, non-commercial use, that it may not be used for any purpose other than to identify prospective properties consumers may be interested in purchasing, and that the data is deemed reliable but is not guaranteed accurate by RMLSTM.
The content relating to real estate for sale on this web site comes in part from the IDX program of the RMLSTM of Portland, Oregon. Real estate listings held by brokerage firms other than Dalton Wade, Inc. | Oregon Regional are marked with the RMLSTM logo, and detailed information about these properties includes the names of the listing brokers. Listing content is copyright © 2026 RMLSTM, Portland, Oregon.
This content last updated on September 15, 2026 8:09 PM UTC at 4 AM. Some properties which appear for sale on this web site may subsequently have sold or may no longer be available.
